Table of Contents
The threshold between interior living spaces and surrounding estate gardens has fundamentally transformed. Homeowners along the Mediterranean coast are no longer treating interior architecture and exterior grounds as distinct, isolated domains. Instead, modern residential design prioritizes structural continuity—a uninterrupted visual and physical transition that expands usable living area, amplifies natural light, and elevates everyday comfort.
Achieving this level of architectural balance requires more than opening a patio door. It demands deliberate spatial planning, cohesive material palettes, intelligent site orientation, and custom softscaping built to thrive in coastal Mediterranean microclimates.
1. Architectural Foundations of Spatial Continuity
Creating a fluid path from indoor salons to outdoor lounges begins at the architectural level. When interior floor plans align directly with exterior hardscape geometry, the perceived footprint of the home expands dramatically.
Pocket Doors and Recessed Tracks
Modern structural engineering relies heavily on multi-panel floor-to-ceiling glass systems that slide entirely into concealed wall pockets. When fully retracted, structural barriers disappear. Recessed floor tracks set flush with both interior flooring and exterior decking eliminate physical thresholds, allowing foot traffic to move without step-overs or trip hazards.
Material Alignment Across Thresholds
A key design strategy for visual extension is running identical or color-matched materials across the threshold.
- Large-Format Porcelain Pavers: Specifying interior-grade porcelain inside and anti-slip exterior-grade porcelain on adjacent outdoor terraces creates an unbroken visual plane.
- Natural Stones: Honed limestone, travertines, and local sandstone can extend directly from main living areas to covered verandas.
- Ceiling & Cladding Continuations: Carrying interior timber ceiling battens or micro-cement wall finishes straight out to exterior soffits and feature walls draws the eye outward, reinforcing the sense of open space.
Frequently Asked Questions
Q: How do flush floor tracks handle heavy rainwater without flooding the interior?
A: High-performance recessed tracks incorporate hidden sub-surface drainage channels beneath the track frame. These channels route surface runoff into the main site drainage system before water can accumulate near the indoor threshold.
Q: Can indoor porcelain tiles be used on outdoor terraces?
A: No. While you should match the aesthetics, outdoor porcelain must be thicker (typically 20mm) and carry a higher slip rating (R11 or higher) to resist frost, thermal expansion, and wet surface slipping.
2. Zoned Living: Designing Exterior “Rooms”
To make outdoor spaces feel like true extensions of interior rooms, landscapes must be structured into functional, dedicated zones.
+———————————————————————–+
| INTERIOR LIVING SPACE |
+———————————————————————–+
| (Flush Glass Threshold) |
v v
+———————————-+ +———————————-+
| THE ENTERTAINMENT ZONE | | THE WELLNESS OASIS |
| – Full outdoor kitchen & bar | | – Infinity pool & plunge pool |
| – Sheltered dining pavilion | | – Sun decks & yoga platforms |
+———————————-+ +———————————-+
| |
+————+————+
|
v
+———————————————————————–+
| THE BOTANICAL SANCTUARY |
| – Sunken fire lounges, native flora, and specimen trees |
+———————————————————————–+
The Culinary Zone
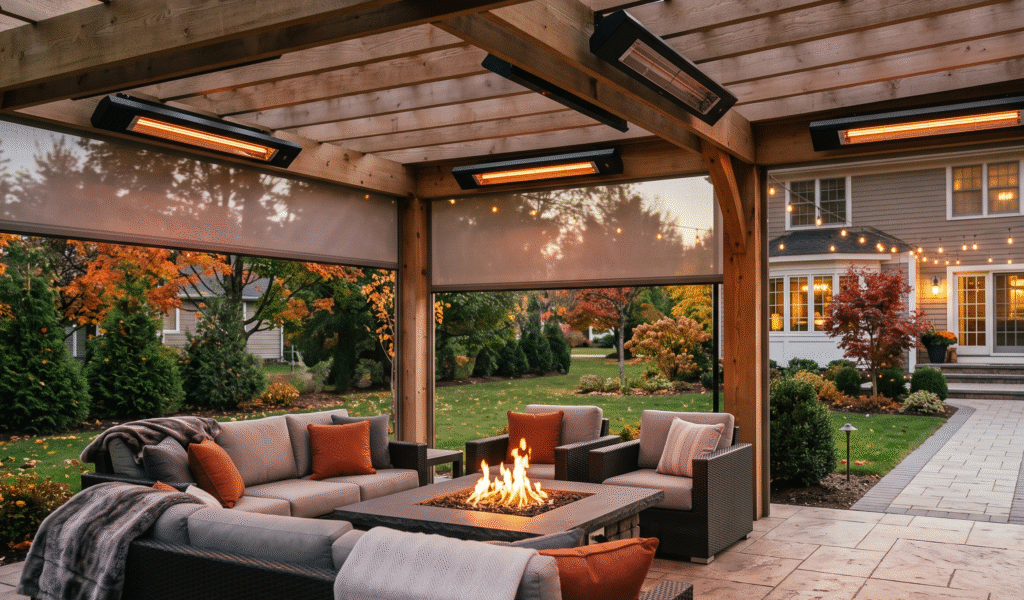
Positioned immediately adjacent to interior kitchens or dining rooms for quick access, modern outdoor kitchens go far beyond a standalone grill. Integrated cabinetry made of marine-grade stainless steel or outdoor-rated composites houses pizza ovens, wine coolers, integrated gas burners, and custom stone prep islands. Covered pergolas with motorized louvers protect these areas from intense summer sun while maintaining airflow.
The Wellness Oasis
Positioned as a serene visual focal point from main living suites or private bedrooms, wellness zones incorporate rimless infinity pools, integrated hot tubs, outdoor cold-plunge basins, and sheltered massage or yoga platforms. Surrounding these areas with smooth river stones and soothing water spouts introduces tactile and acoustic comfort.
The Sunken Lounge & Fire Sanctuary
Lowering a seating area below the main garden level maintains unobstructed views across the lawn or toward the horizon. Built-in masonry seating equipped with custom weather-resistant upholstery and centered around an architectural gas fire table creates a cozy gathering spot for evening relaxation.
Frequently Asked Questions
Q: What materials hold up best for outdoor kitchen countertops in coastal climates?
A: Non-porous sintered stone (like Dekton) and high-grade quartzites excel outdoors. They resist thermal shock, UV degradation, salt air corrosion, and grease staining better than standard granite or marble.
Q: How deep should a sunken lounge be engineered?
A: Typically 45 cm to 90 cm (18 to 36 inches) below the surrounding grade. This depth offers wind protection and cozy intimacy while keeping wall heights comfortable without feeling claustrophobic.
3. Climate-Smart Softscaping and Botanical Curation
A successful indoor-outdoor flow must respect the regional climate. In Southern Spain, landscapes face hot, sun-drenched summers and mild, damp winters. Selecting the right botanical palette ensures year-round greenery without excessive water consumption.
| Plant Category | Primary Species Choices | Architectural & Functional Purpose |
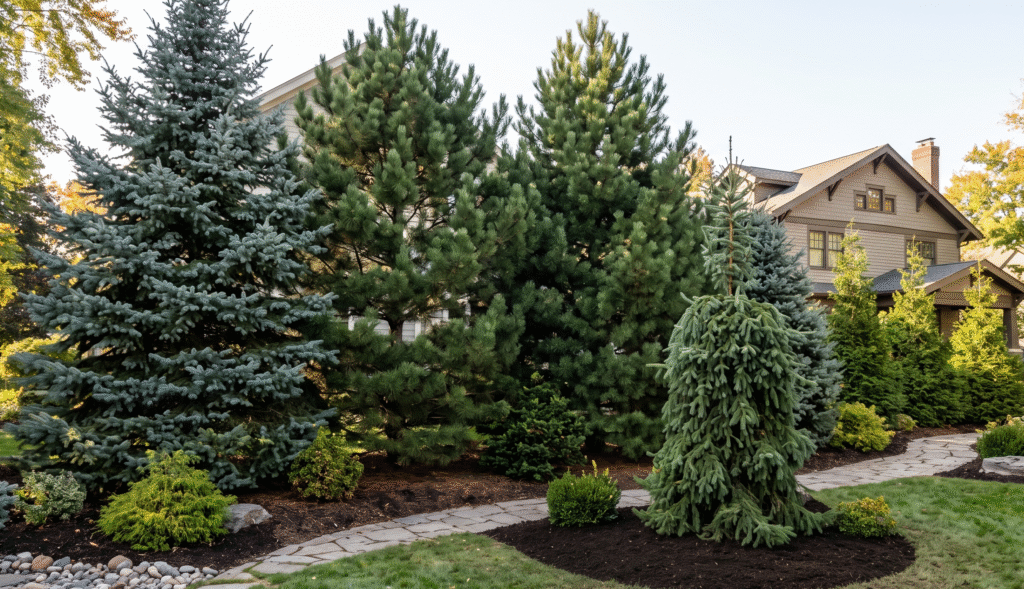
| Structural Trees | Multi-trunk Olive (Olea europaea), Cypress, Mediterranean Pinaster | Establishes immediate scale, vertical height, and permanent shade anchors. |
| Drought-Tolerant Shrubs | Strelitzia, Agave, Westringia, Lavender, Rosemary | Adds rich texture, sculptural form, and aromatic sensory detail with minimal water needs. |
| Groundcover & Borders | Dymondia, Zoysia grass, Ornamental Grasses | Replaces water-intensive turf while offering soft, low-maintenance green pathways. |
| Shade Canopy Vines | Bougainvillea, Jasmine, Wisteria | Climbs over pergolas to block direct heat and fill transitional zones with seasonal color. |
Frequently Asked Questions
Q: How do you prevent plant roots from damaging underground hardscapes and pool structures?
A: High-risk species (like large olives or palms) are installed with subterranean root barrier membranes and targeted root watering tubes that encourage vertical root growth deep into the soil rather than laterally toward foundations.
Q: Can tropical-looking plants thrive alongside Mediterranean natives without excessive watering?
A: Yes, by using hydrozoning—grouping plants with similar water and soil needs together. Exotic-looking Mediterranean adaptives like Strelitzia nicolai or Agave attenuata blend seamlessly with native flora while sharing moderate irrigation needs.
4. Architectural Lighting and Smart Automation
Transitions between indoors and outdoors should remain seamless after sunset. Thoughtfully layered outdoor lighting prevents glass doors from turning into reflective dark panels at night.
Low-Voltage Architectural Lighting
- Under-Cap Step Strips: Concealed LED strips installed under step risers, bench seating, and retaining wall caps provide safety guidance and a soft ambient glow.
- Up-Lighting Specimen Trees: Positioning warm fixtures beneath mature olive trees or palms highlights bark textures and casts dramatic shadows across garden walls.
- Focal Water Features: Illuminating pools, reflection ponds, and cascades adds depth and motion to view lines from inside the house.
Integrated Smart Control
Automated home management systems streamline garden maintenance and ambiance adjustments:
- Weather-Adaptive Irrigation: Subsurface drip grids connected to live weather monitors deliver precise hydration directly to roots, reducing evaporation loss.
- Automated Louvers & Screens: Retractable pergolas and zip-screens auto-adjust based on real-time solar tracking and wind speeds.
- One-Touch Ambiance: Homeowners can switch between daytime relaxation mode, dinner party settings, or late-night low lighting straight from a phone app or wall tablet.
Frequently Asked Questions
Q: What light color temperature works best for garden feature lighting?
A: Warm white tones between 2700K and 3000K are ideal. They complement natural stone, wood, and green foliage softly, whereas cool whites (4000K+) create harsh, sterile shadows.
Q: How do smart irrigation systems adjust during unseasonable rainfall?
A: Smart controllers pull real-time local weather forecasts via Wi-Fi and pair with soil moisture sensors. If rain is detected or forecasted, scheduled watering cycles automatically pause to conserve water and protect plant roots from oversaturation.
5. Local Service Coverage: Designing Outdoor Flow Near Me
Whether renovating a beachfront villa or developing a hillside estate, indoor-outdoor architectural transitions must account for hyper-local microclimates, soil conditions, and municipal building codes. Working with an experienced landscape architecture team nearby guarantees that technical drainage, hardscape engineering, and planting selections comply with regional standards.
Serving Marbella and the Costa del Sol
Our design and installation teams operate directly across primary residential enclaves, delivering tailored hardscaping, automated pergolas, and luxury garden installations in:
- Marbella Central & Golden Mile: Specialized in high-end villa extensions, flush track slide integrations, and zero-threshold patio paving.
- Puerto Banús & Nueva Andalucía: Golf Valley Estate landscaping, infinity pool surroundings, and structural privacy screening.
- San Pedro de Alcántara & Guadalmina: Family outdoor kitchens, drought-tolerant lawn alternatives, and low-voltage garden lighting.
- Estepona & Benahavís: Hillside retaining structures, sunken fire lounges, and climate-smart Mediterranean planting schemes.
Looking for a specialized landscape architect or contractor near you?
We provide on-site estate assessments and 3D architectural renders for properties within a 45-minute radius of our Marbella workshop. Contact our team to explore design options tailored to your location.
Frequently Asked Questions
Q: How do I find a luxury landscaping contractor near me who understands indoor-outdoor structural integration?
A: Look for local teams offering both structural hardscaping and botanical design. Executing flush floor transitions requires coordination between floor layers, drainage engineers, and landscape architects to guarantee long-term performance.
Q: Do I need local building permits for covered pergolas or sunken lounges in Marbella?
A: Yes. Major structural alterations, deep excavations for sunken lounges, or permanent covered pergolas frequently require municipal technical project reviews (proyecto técnico) approved by local town halls (Ayuntamiento).